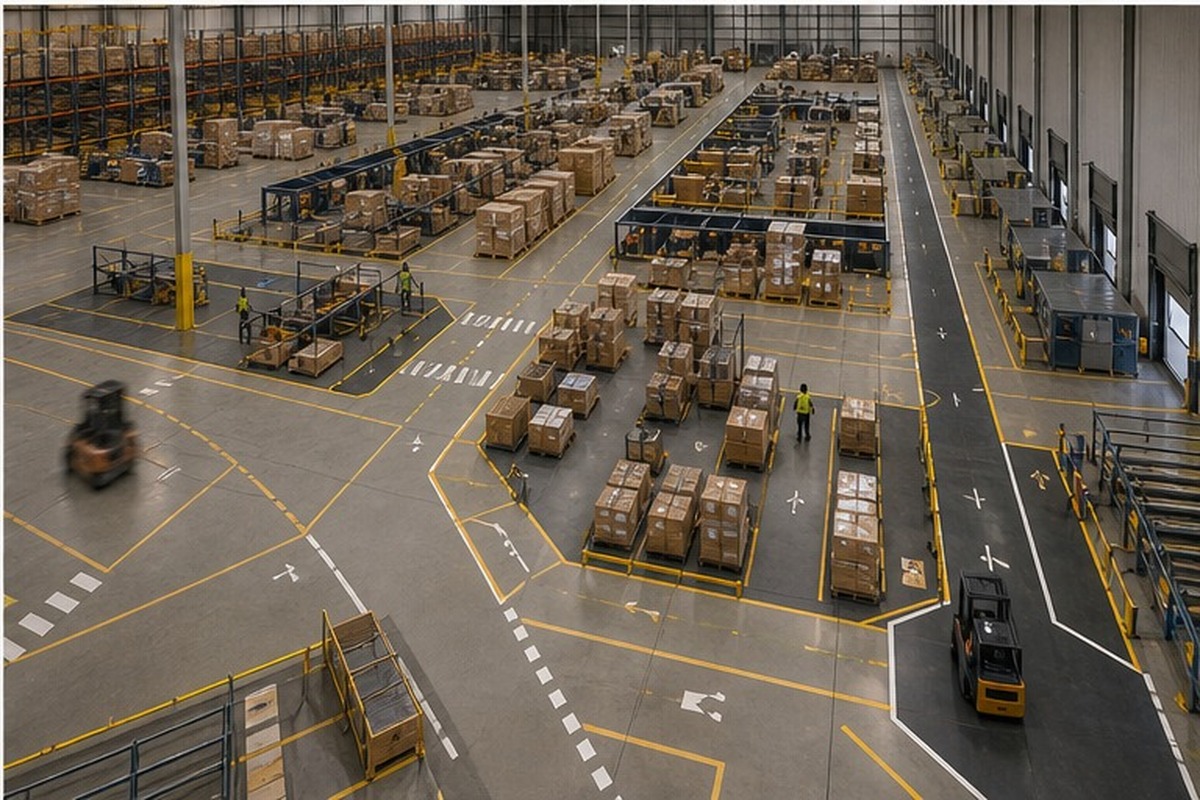
Warehouse layout and facility design / Pillar guide
Warehouse layout design: Plan zones, flow, storage, and future change
A useful warehouse layout turns operating demand into physical zones, adjacencies, travel paths, storage geometry, and controlled space for exceptions and growth.
A useful warehouse layout turns workload, dwell, adjacency, and traffic rules into a facility that can operate at peak.
Warehouse Upgrade decision model
The layout design sequence
Translate operating requirements into zones and flow, then validate the design under real constraints.
01Requirements
Volumes, handling units, service windows, constraints, and growth cases
02Zones
Space by function, dwell, access, equipment, support, and safety rule
03Flow
Adjacency, travel paths, staging, crossings, and pedestrian separation
04Validate
Test peak conditions, exceptions, future change, and qualified requirements
Original Warehouse Upgrade planning diagram. Use verified facility inputs and qualified review where the decision requires it.
Quick answer
What you need to know
Warehouse layout design starts with the work the facility must perform, not with rack rows. Map inbound and outbound volume by interval, define each operating zone and its required adjacencies, fit storage and equipment to the product profile, separate people from powered traffic where possible, and test the layout against peak conditions, exceptions, future change, and qualified building and safety review.
Begin with the operating requirement
Write the design basis before drawing blocks. Record inbound pallets or cartons, outbound orders and lines, inventory by storage mode, peak intervals, operating hours, equipment, staffing, service cutoffs, returns, value-added work, and expected growth. A floor plan built from average daily totals can fail when two hours of concentrated receipts or shipping create the actual space requirement.
Separate facts from assumptions. Measured dimensions, system timestamps, equipment data, and current location counts belong in an input register. Forecasts, productivity expectations, utilization targets, and proposed process changes should be labeled as scenarios so reviewers can see which inputs require validation. The Warehouse Upgrade facility-planning toolkit connects those inputs with calculators, templates, checklists, and specialist resources for the next project stage.
Current and peak flow by process, handling unit, and time interval
Inventory profile, storage mode, load dimensions, and replenishment demand
Building shell, columns, clear height, doors, utilities, and fixed obstructions
Equipment envelopes, turning behavior, charging, maintenance, and parking
Pedestrian destinations, crossings, workstations, exits, and visitor routes
Translate processes into zones and adjacencies
Every required activity needs a home: receiving, inspection, quarantine, putaway staging, reserve storage, forward pick, replenishment, packing, value-added services, outbound staging, shipping, returns, supplies, waste, charging, maintenance, and employee support. The warehouse layout zones guide shows how to define ownership, capacity, and boundaries for each area.
Adjacency matters as much as square footage. Receiving should connect efficiently to inspection, putaway and reserve storage. Forward picking should connect to replenishment, packing and shipping without forcing conflicting traffic through the same intersection. Place exception work where it can be controlled without blocking standard flow.
Choose flow before optimizing storage density
U-flow, through-flow, and less common L-flow arrangements describe where goods enter, move, and leave relative to the dock faces. The right pattern depends on the building shell, yard, door locations, process segregation, security, travel, and expansion options. The warehouse flow-pattern comparison owns that decision in detail.
After the macro flow is stable, fit storage systems and aisles to the inventory and equipment. Use the existing capacity planning guide for pallet-position demand and the aisle-width guide for equipment-specific geometry. Layout design coordinates those decisions; it should not replace qualified rack, fire-protection, structural, or equipment design.
Validate the layout as an operating system
Test representative receipts, replenishments, picks, exceptions, waste moves, maintenance access, shift changes, and emergency routes. Count intersections and handoffs, identify shared travel segments, and ask what happens when staging is full or one process falls behind. The layout audit checklist turns those questions into a repeatable review.
Approve a concept only after operations, facilities, safety, IT, maintenance, finance, and qualified specialists have reviewed the same assumptions. Document open issues, responsible owners, and acceptance criteria. A layout is a controlled operating design, not a one-time drawing that becomes correct when racks are installed.
Build and compare warehouse layout concepts
A concept is a testable arrangement of zones and flow, not a detailed equipment drawing. Develop more than one feasible concept from the same demand and building inputs so the team can see which trade-offs are structural and which come from one designer's first idea.
Create an adjacency and flow matrix
List every movement between zones, the daily and peak count, handling unit, priority, contamination or security restriction, and whether the connection should be close, controlled, separated, or can tolerate distance. The matrix turns statements such as 'receiving should be near storage' into a comparable workload.
Use actual routed movement where possible. Receipts may split among cross-dock, quarantine, forward pick and reserve; orders may split among pallet, case, each, value-added and parcel flows. A single arrow from receiving to storage hides those differences and can place the wrong zone at the center of the design.
Frequency: movements by representative and peak interval
Load: pallet, case, tote, cart, person, waste, or equipment
Relationship: adjacent, near, controlled, separated, or flexible
Constraint: door, temperature, security, utility, equipment, or system status
Score concepts without hiding critical failures
Compare concepts using the same weighted criteria: flow, storage, staging, traffic separation, process control, building fit, expansion, disruption, cost and implementation dependencies. Keep life-safety, equipment, fire-protection, structural and legal requirements as pass-fail gates rather than averaging them into a favorable total.
Record the evidence and confidence behind each score. A low-confidence travel estimate should not outweigh a measured door or column constraint. Sensitivity-test the result by changing the weights and the peak scenario; if the preferred concept changes easily, more evidence is needed before commitment.
Warehouse layout concept comparison framework
Decision area
Evidence to compare
Useful measure
Do not overlook
Flow and adjacency
Movement matrix and routed paths
Weighted feet or handoffs
Empty travel and exceptions
Space and storage
Zone demand and storage profile
Peak loads, positions, and usable area
Circulation and stranded space
Traffic
Vehicle and pedestrian route map
Crossings and shared segments
Blind corners and shift changes
Building fit
Measured shell and services
Usable dimensions and clearances
Columns, doors, slab, utilities, egress
Change resilience
Growth and alternate scenarios
Capacity and trigger date
Expansion land, phasing, and downtime
Develop the selected concept into a controlled project
Once a concept survives comparison, move through validation, detailed design, implementation and acceptance without losing the assumptions that made it work.
Coordinate equipment, rack, building, fire protection, and systems
Storage equipment changes floor loads, anchors, clearances, sprinkler relationships, egress, lighting, labels and lift-truck needs. Conveyors and automation add power, data, guarding, maintenance access, controls and exception paths. Workstations add people, supplies, waste and ergonomic needs. Coordinate the interfaces before procurement freezes incompatible details.
Maintain an interface register that names the responsible party, required input, decision date, approval evidence and downstream impact. Generic disclaimers are not coordination; the project needs specific verified values and responsible qualified reviewers.
Rack and storage system layout, loads, protection, and signs
Lift-truck type, load, aisle, turning, lift height, and parking
Sprinkler, commodity, storage height, flue, and fire-access inputs
Slab, structure, seismic, roof, doors, lighting, power, and data
WMS locations, labels, routing logic, controls, and acceptance testing
Plan phasing and operational acceptance
Map temporary storage, isolated work areas, inventory moves, contractor access, shutdown windows, alternate travel, emergency routes, system changes and rollback steps. A final layout can be workable while the transition plan creates unacceptable congestion or service loss.
Define acceptance criteria before installation: verified dimensions, approved documentation, system locations, labels, training, housekeeping, protection, equipment access, flow tests, peak simulation, open issues and responsible sign-off. Update the controlled drawing after field changes so the accepted layout becomes the operating reference.
Warehouse Upgrade modeled insight
Modeled loaded travel from one adjacency change
-22.2%
A facility moving 420 pallets per day cuts modeled loaded travel from 1,260 to 980 feet per pallet by placing reserve storage and outbound staging closer to their highest-volume handoffs.
Assumptions
420 pallet movements per operating day
Baseline weighted loaded travel: 1,260 feet per pallet
Proposed weighted loaded travel: 980 feet per pallet
The same volume, equipment, and process rates in both scenarios
Calculation
Baseline travel = 420 x 1,260 = 529,200 feet/day. Proposed travel = 420 x 980 = 411,600 feet/day. Reduction = 117,600 feet/day, or 22.2%.
How to use it: The model shows why adjacency should be tested before adding density. It does not predict speed, labor savings, or safety performance; congestion, empty travel, intersections, handling, and actual routes still require observation.
Disclosure: This is an original planning model built from the stated assumptions. It is not an observed industry benchmark, safety finding, or guaranteed result. Replace the assumptions with verified facility data before making a decision.
Drill down
Specific decisions and operating problems
Use these focused guides when the broader framework is already clear and the team needs to resolve one specific comparison, calculation, or failure mode.
A useful capacity plan connects inventory demand with pallet positions, clear height, storage geometry, equipment, flow, and the open space needed to operate.
Sustainable warehouse improvement comes from finding the system constraint, changing the work around it, and measuring the result—not simply asking people to move faster.
The right facility decision compares two complete operating futures—not a reconfiguration quote against the rent on a larger building.
Frequently asked questions
warehouse layout design FAQ
What is warehouse layout design?
Warehouse layout design converts operating requirements into physical zones, adjacencies, storage and equipment arrangements, travel paths, staging, pedestrian controls, and room for exceptions and future change.
What information is needed before drawing a warehouse layout?
Gather measured building geometry, current and peak process volumes, inventory and load profiles, storage requirements, equipment data, staffing, pedestrian routes, service commitments, fixed utilities, and future scenarios.
Should warehouse layout start with pallet racking?
No. Establish flow, zones, adjacencies, staging, traffic, and building constraints first. Rack and aisle geometry should support the operating design rather than determine it by default.